


Floor Plan
Finding the right layout is easy with our diverse selection of 1, 2, and 3-bedroom apartments in Savannah, GA. Each of our apartments for rent in Savannah is crafted with an open-concept design to maximize natural light and fluidity. Whether you prefer the intimacy of a one-bedroom or the expansive reach of a three-bedroom layout, our homes offer the modern apartment features you expect.
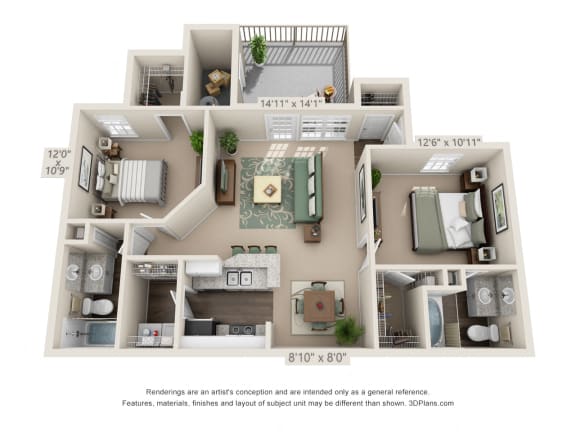
The Cottonwood
-
2 Bed
-
2 Bath
-
1,138 Sq. Ft.

Starting at
Discover Our Spacious Apartments in Savannah, GA
Explore our unique floor plan options named after the beautiful trees that reflect our lush, landscaped environment. Each layout includes walk-in closets, soaking tubs, and gourmet kitchens. Discover why our Savannah apartment layouts are the top choice for those seeking a prestigious address and a comfortable home.
Floor Plans
-
The Oak: A stunningly designed one-bedroom layout featuring 824 square feet, an open-concept kitchen with a pantry, and a large bedroom with a luxurious soaking tub.
-
The Redwood: An exquisite 817 square foot one-bedroom home with a kitchen that flows into the dining and living areas, including a well-situated bathroom and garden-style tub.
-
The Cottonwood: A prestigious two-bedroom, two-bathroom floor plan at 1,138 square feet, featuring a charming foyer, master suite with an exquisite garden tub, and a guest room large enough for a king-size bed.
-
The Dogwood: A sophisticated 1,150 square foot two-bedroom, two-bathroom layout with bedrooms on opposite ends for maximum privacy and an extravagantly sized utility closet.
-
The Magnolia: A distinguished three-bedroom, two-bathroom residence offering 1,362 square feet of living space, featuring a soul-of-the-home kitchen and large windows for ample natural light.